
Surrounded by a forest of beech and chestnut trees, the residence features expansive windows that open onto green spaces, culminating in a large cantilevered deck suspended over the landscape.
Inside, bathed in a crisp luminosity, the furniture and collections create an unusual layout that favors deconstructed atmospheres, moving away from rigid design canons. Every corner hosts cherished pieces chosen for their vibe, be it the history of a design project, a memory from a journey, or a unique fashion-forward find. The result is an immersion into a dimension that is simultaneously pop and perfectly balanced.
The renovation addressed specific technological requirements while subverting the constraints of the original structure, prioritizing open and fluid spaces. A vibrant compositional spirit connects the various areas and functions, allowing cutting-edge materials, such as the Corian in the bathrooms, to dialogue with tactile wall coverings made of irregular, resin-coated gauze in a lead-grey finish.
In the sleeping quarters, reclaimed wood floors painted black are paired with the existing boiserie, also repainted in grey. In the living area, understated sofas upholstered in shark-colored organic linen (designed by Pelizzari Studio) sit alongside high-personality elements, such as the small exotic wood and iron blocks by Giada Barbieri, or the large central coffee table in iron and natural travertine, also by Pelizzari Studio.
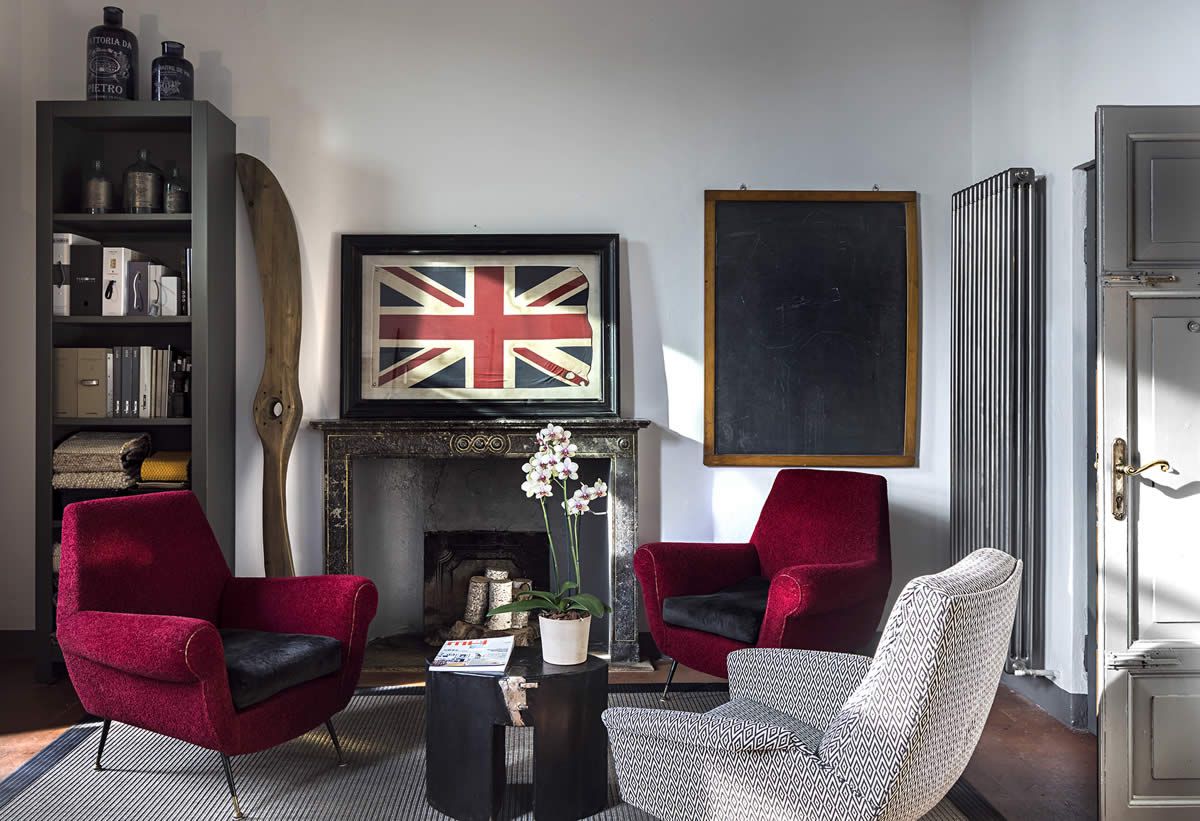
Contemporary artworks are found throughout, displayed alongside vintage design collections.
The sand-colored resin floors of the living area seamlessly link the spaces, providing that minimalist accent inspired by living in the woods.
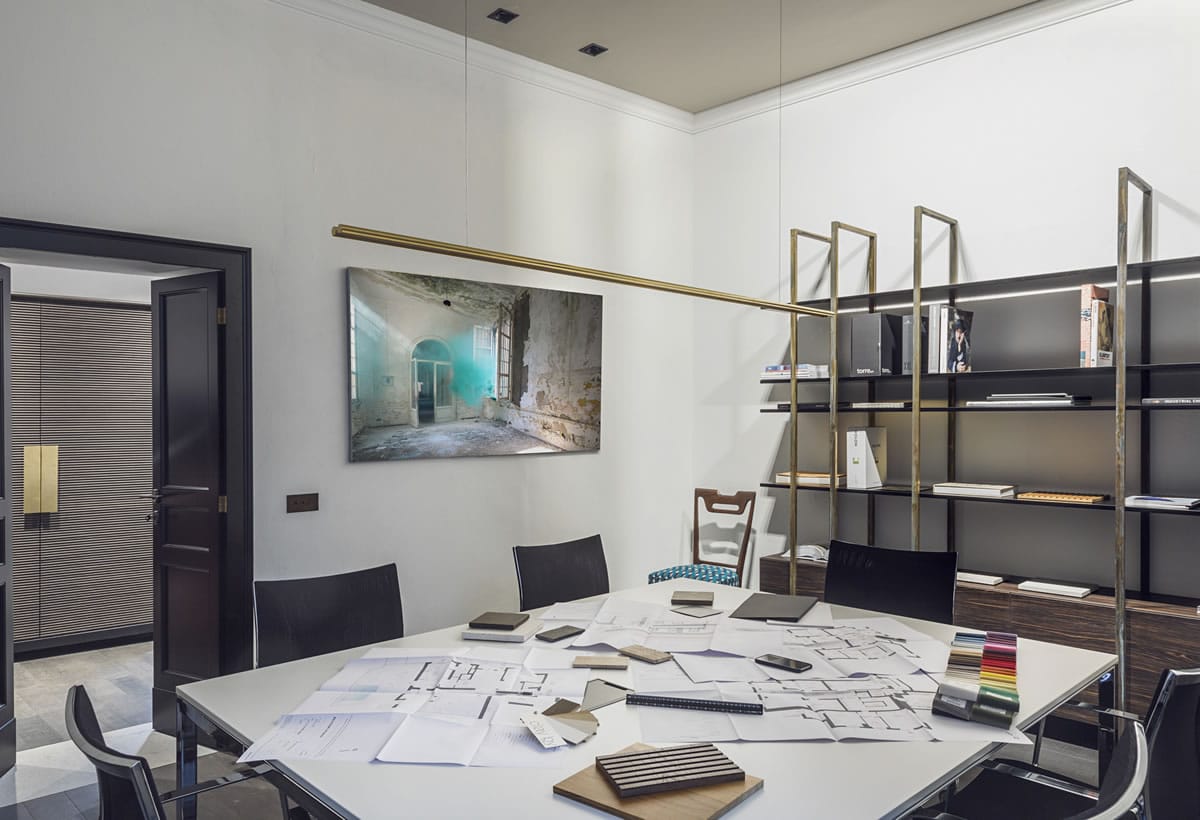
A meticulous preliminary study was fundamental to the project, focusing on defining its character and isolating the detail. This is the heart of the work. Only then did the overall layout emerge, followed by the lighting design and the selection of materials based on their unique textures and properties